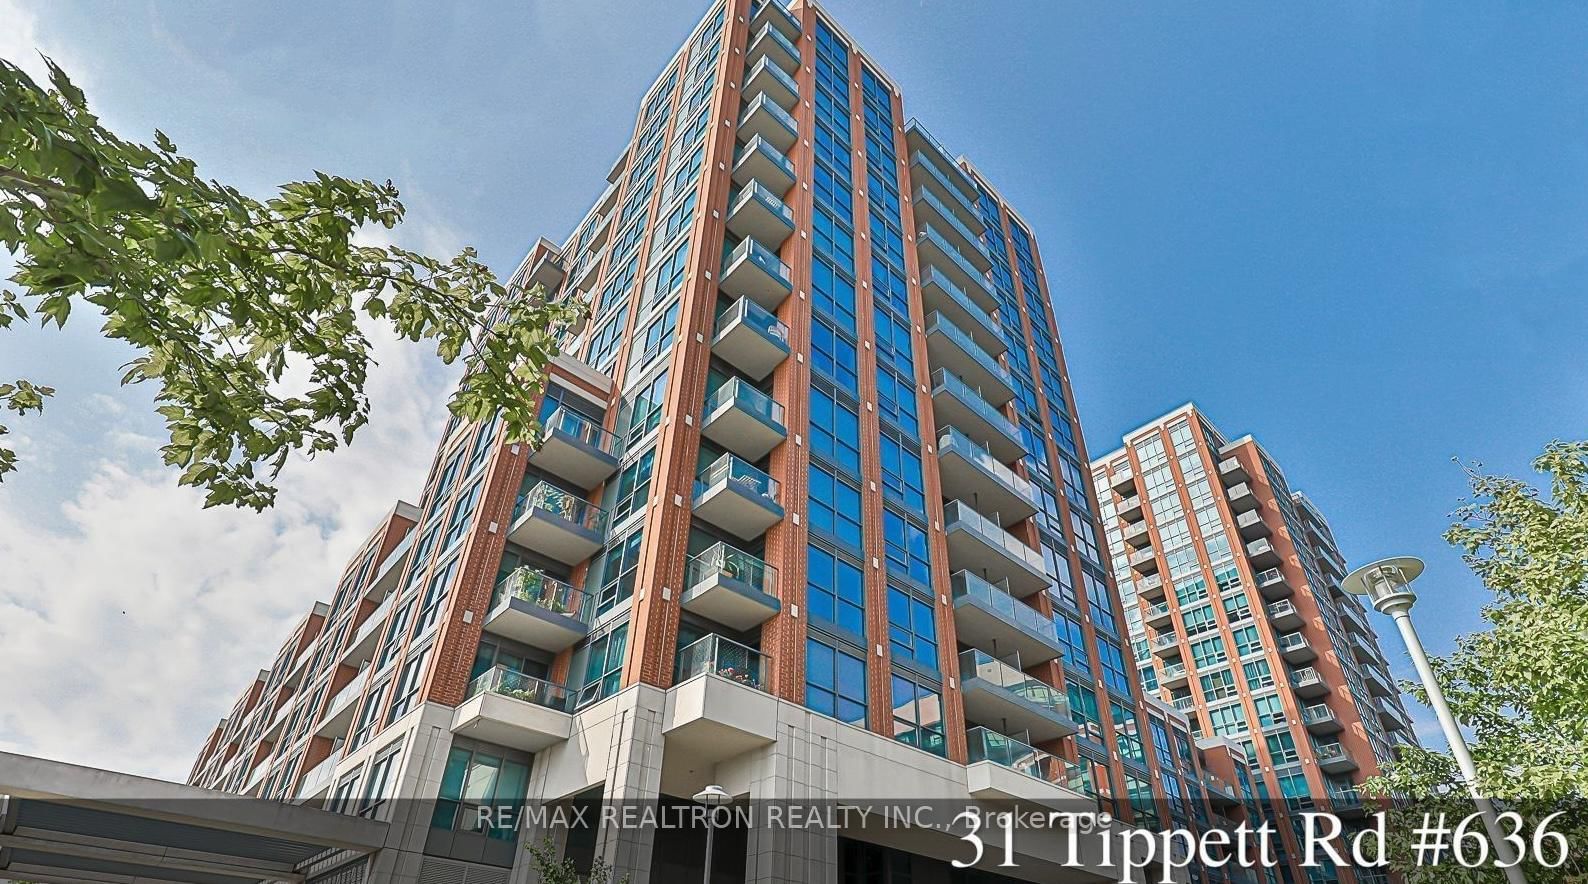
<-- style PDP --> 801-15 James Finlay Way, Toronto - Condo Apt for lease for $2,350
  • for lease

801-15 James Finlay Way

Toronto, Ontario, M3M 0B3 - Downsview-Roding-CFB

$2,350

  • Neighbourhood

    Downsview-Roding-CFB

  • Major Intersection

    Keele St & Wilson Ave

  • Listed Since: 15 day(s)

  • Last update: 3 day(s) ago

Overview

  • Property Type

    Condo Apt, Apartment

  • Bedrooms

    1 + 1

  • Bathrooms

    2

  • Square Feet

    600-699

  • Exposure

    West

  • Total Parking

    1 Underground Garage

  • Locker

    Owned

  • Furnished

    No

  • Balcony

    Open

Property Description

Property description for 801-15 James Finlay Way, Toronto

Welcome To Ion Condominium! An Immaculate 1+1 Bedroom With 2 Full Washrooms, Parking And Locker Available For August 1. Incredibly Clean And Well Maintained. True Pride Of Ownership. Spectacular Spacious & Bright. Amazing Sunset Views. Modern kitchen with Stainless Steel Appliances, Granite Counter Tops, and breakfast bar. Den Is Enclosed With Sliding Door And Could Be Used As A 2nd Bedroom. Office Space, Walk-In Closet. Large Balcony (4 1/2 Feet X 10 Feet). Hydro Is Extra And Tenant To Set Up Account In Their Name. Currently Renting An Additional Parking Spot For $100 Per Month (To Confirm Availability Of Transfer if desired). Bike Storage Available For $20 Per Year. The Building Has 24 Hour Concierge Security, Workout Gym, Recreational/Event Room, And Guest Suite Available For Booking For When Family Visits From Out Of Town. Great Location! Walk To TTC, Schools, Shops, Parks, Etc... Meters From Hwy 401. Don't Miss This Opportunity!

Listed by RE/MAX ULTIMATE REALTY INC.

  • MLS #

    W13467238

  • Sq. Ft

    600-699

  • Sq. Ft. Source

    MLS

  • Year Built

    Available Upon Request

  • Basement

    None

  • View

    City

  • Garage

    Underground, 1 spaces

  • Parking Type

    Owned

  • Locker

    Owned

  • Pets Permitted

    N

  • Exterior

    Concrete

  • Fireplace

    N

  • Security

    n/a

  • Elevator

    n/a

  • Laundry Level

    Main

  • Building Amenities

    n/a

  • Maintenance Fee Includes

    Heat, Parking, Water

  • Property Management

    Zoran Property Management

  • Heat

    Forced Air

  • A/C

    Central Air

  • Water

    n/a

  • Water Supply

    n/a

  • Central Vac

    N

  • Cert Level

    n/a

  • Energy Cert

    n/a

  • Living

    5.3 x 3.0 ft Main level

    Laminate, Combined W/Dining, W/O To Balcony

  • Dining

    5.3 x 3.0 ft Main level

    Laminate, Combined W/Living, Open Concept

  • Kitchen

    2.85 x 2.45 ft Main level

    Ceramic Floor, Stainless Steel Appl, Stone Counter

  • Br

    3.75 x 3.0 ft Main level

    Laminate, Window, 4 Pc Bath

  • Den

    2.7 x 2.45 ft Main level

    Laminate, Closet, Separate Rm

  • Foyer

    3.1 x 1.15 ft Main level

    Laminate, Closet

  • MLS #

    W13467238

  • Sq. Ft

    600-699

  • Sq. Ft. Source

    MLS

  • Year Built

    Available Upon Request

  • Basement

    None

  • View

    City

  • Garage

    Underground, 1 spaces

  • Parking Type

    Owned

  • Locker

    Owned

  • Pets Permitted

    N

  • Exterior

    Concrete

  • Fireplace

    N

  • Security

    n/a

  • Elevator

    n/a

  • Laundry Level

    Main

  • Building Amenities

    n/a

  • Maintenance Fee Includes

    Heat, Parking, Water

  • Property Management

    Zoran Property Management

  • Heat

    Forced Air

  • A/C

    Central Air

  • Water

    n/a

  • Water Supply

    n/a

  • Central Vac

    N

  • Cert Level

    n/a

  • Energy Cert

    n/a

  • Living

    5.3 x 3.0 ft Main level

    Laminate, Combined W/Dining, W/O To Balcony

  • Dining

    5.3 x 3.0 ft Main level

    Laminate, Combined W/Living, Open Concept

  • Kitchen

    2.85 x 2.45 ft Main level

    Ceramic Floor, Stainless Steel Appl, Stone Counter

  • Br

    3.75 x 3.0 ft Main level

    Laminate, Window, 4 Pc Bath

  • Den

    2.7 x 2.45 ft Main level

    Laminate, Closet, Separate Rm

  • Foyer

    3.1 x 1.15 ft Main level

    Laminate, Closet

Thinking of Selling?

Find Out Your Home’s Value in Today’s Market!

No Email or Signup is required to view your home estimate.

estimate your home value

Contact Manoj Kukreja

Sales Representative,
Century 21 People’s Choice Realty Inc.,
Brokerage
(647) 576 - 2100

Manoj profile avatar

Property History

Property history for 801-15 James Finlay Way, Toronto

This property has been sold 5 times before. Create your free account to explore sold prices, detailed property history, and more insider data.

Sign In / Register

Inventory Graph

10 9 8 7 6 5 4 3 2 1 0 1 Months of inventory SELLER'S Market BALANCED Market BUYER'S Market

Thinking of Selling?

Find Out Your Home’s Value in Today’s Market!

No Email or Signup is required to view your home estimate.

estimate your home value

Contact Manoj Kukreja

Sales Representative, Century 21 People’s Choice Realty Inc., Brokerage
(647) 576 - 2100

Manoj profile avatar

Recent Sold Listings in Downsview-Roding-CFB, Toronto

Popular Cities